

Micro housing in Australia: smaller homes, better placed
Micro apartments, small-lot houses, tiny homes, granny flats and co-living rooms all answer the same question: how do you fit a good home onto less land, in a place people actually want to live? Australian households have been shrinking for a century while the houses kept growing, and the rules on how small a home can be change at every state border. This is the plain-English map.
What counts as micro housing
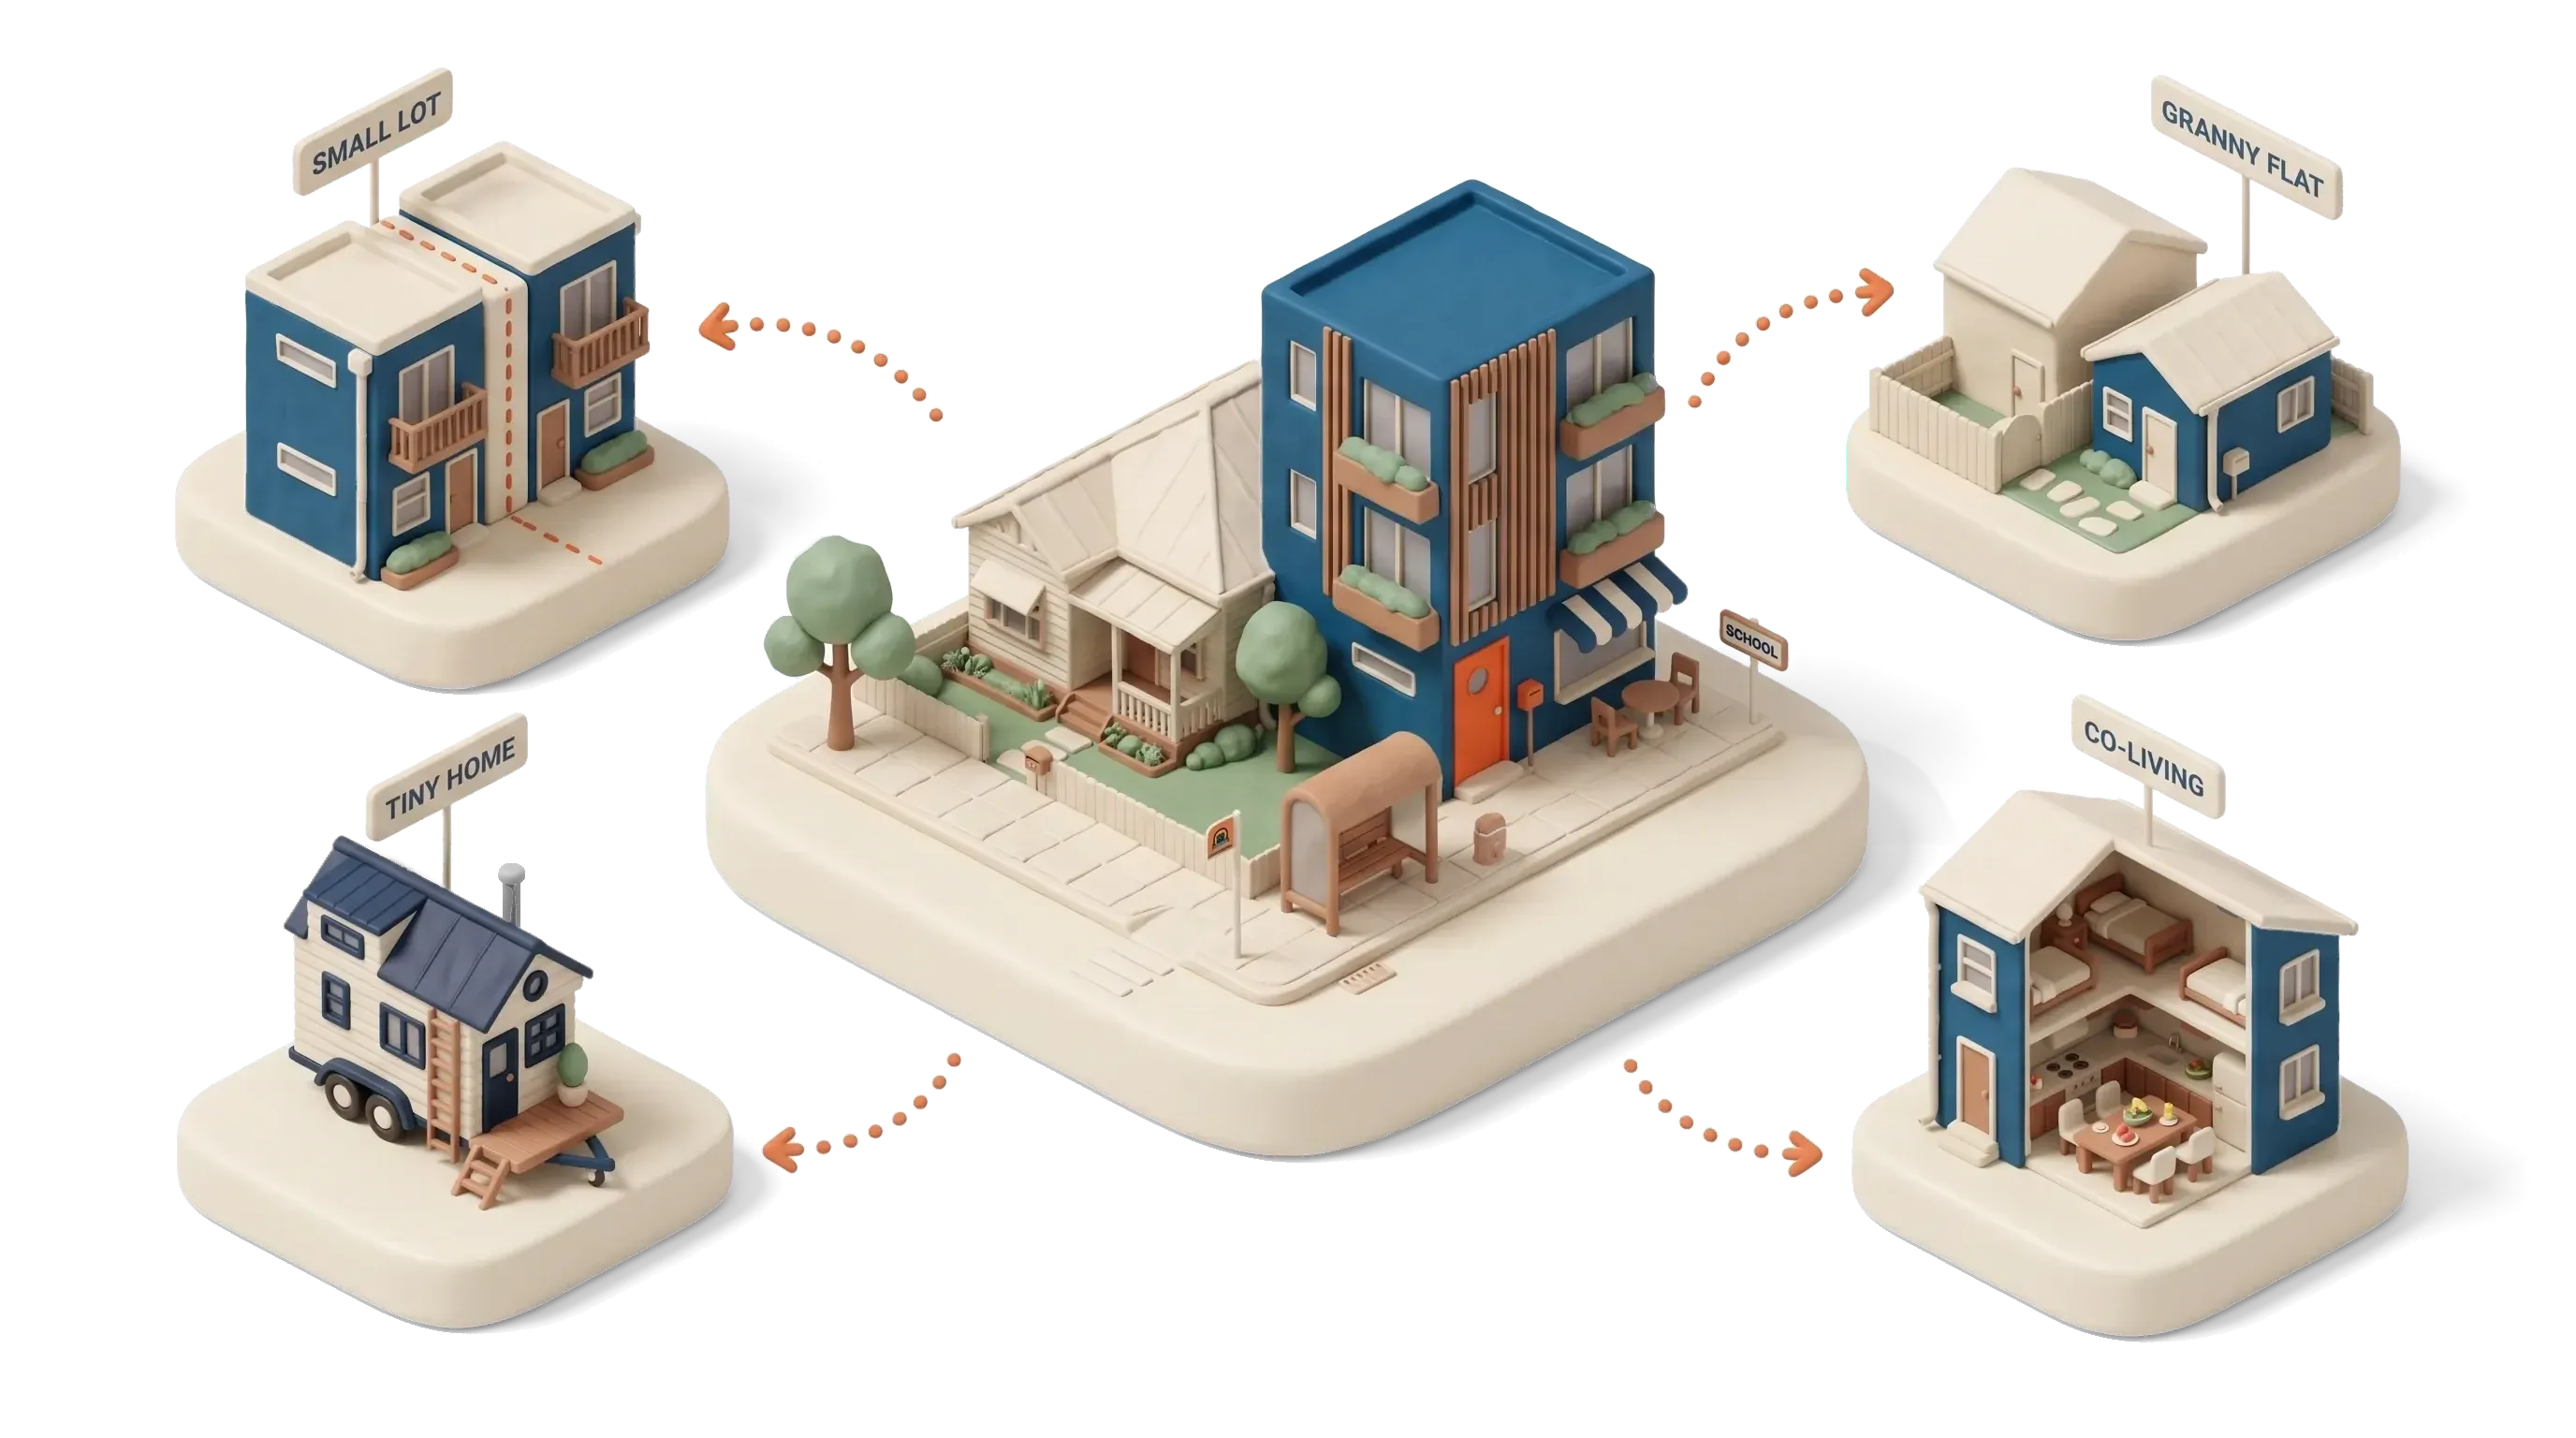
Micro housing is not one product. It is a family of small homes built around one trade: each household gets less private floor space, and what that saves goes into location, light, storage that actually works and, in some types, space shared with the neighbours. In Australia it comes in five shapes.
- Micro apartments. Self-contained studios and one-bedroom homes with their own kitchen and bathroom, built small on purpose. In New South Wales the smallest studio a new apartment building can include is 35 m², and in Western Australia 36 m²; Victoria sets no minimum at all.
- Small-lot houses. Detached or terrace homes on lots well under the old quarter-acre, often from one established block split in two or three. Victoria has a dedicated code for lots under 300 m².
- Tiny homes. Very small dwellings, often built on a trailer so they can move. Whether a council treats one as a caravan or a house decides where it can go and for how long.
- Granny flats. A second, smaller home on a lot that already has one, known in the planning rules as a secondary dwelling.
- Co-living and boarding rooms. Private rooms, often with their own bathroom and kitchenette, with shared kitchens and lounges. They can be smaller than an apartment because some of the home is shared.
What they are not is the same thing with a different name. Each type is regulated differently, suits different people and fails in different ways, which is why the rest of this page takes them one at a time.
Smaller households, bigger houses
Here is the whole case for micro housing in two numbers. In 1911 the average Australian household had 4.5 people in it. By 2024 it had 2.5. Over much the same stretch the average new house grew from about 100 m² in the 1950s to 236 m² in 2020, which RMIT researchers writing in The Conversation work out at about 84 m² for every person living in one.
People in the average household
2.5 people
1911: 4.5 → 2024: 2.5
Floor area of the average new house
236 m²
1950s: 100 m² → 2020: 236 m²
The property data firm Cotality calls it the great mismatch: 27 per cent of Australian households are one person, while studios and one-bedroom homes make up about 6 per cent of the housing stock. That is a lot of people living alone in homes designed for four, and a lot of spare bedrooms being heated for nobody.
None of this makes a big house wrong. Plenty of families need one. The problem is the range. When almost everything built is sized for a family, everyone who is not a family competes for the same stock, and the person who wanted something small and well located ends up renting a room in something large and badly located, or paying for three bedrooms to get one.
How small a home can be
There is no national minimum size for a home in Australia. The floor is set state by state, and only New South Wales and Western Australia set one for apartments at all. The ladder below puts the New South Wales numbers, which are the most complete, beside our own design and the average new house.
- Boarding house room, single NSW, excluding kitchen and bathroom12 m²
- Studio apartment, minimum NSW Apartment Design Guide35 m²
- Our micro apartment design Internal area, 4.7 m × 8.8 m41.36 m²
- One-bedroom apartment, minimum NSW Apartment Design Guide50 m²
- Two-bedroom apartment, minimum NSW Apartment Design Guide70 m²
- Average new house, 2020 RMIT, in The Conversation236 m²
Outside apartments, the two small homes most people can actually add to a block are a granny flat and a tiny home. Here is how the states treat each, as their own planning pages put it in September 2026.
| State | Granny flat | Tiny home on wheels |
|---|---|---|
| NSW | Up to 60 m², fast-tracked on a lot of at least 450 m²; cannot be subdivided off (Housing SEPP) | A caravan. Without council approval: one beside the owner's house for their own household, or up to two used no more than 2 days in a row and 60 days a year (regulation s77) |
| VIC | A "small second home" up to 60 m², no planning permit in most cases since 14 Dec 2023; can be rented, cannot be subdivided (vic.gov.au) | Left to council local laws, so it varies: pilots in some shires, bans on permanent caravan living in others |
| QLD | Can be rented to anyone since 26 Sep 2022 (Planning Queensland) | Registered, temporary and not connected to services: a caravan. Fixed, with kitchen and bathroom: a house (Planning Queensland) |
| WA | Generally up to 70 m² under the Residential Design Codes (WA Planning Commission) | A vehicle, not a building. Up to 24 months on private land with council approval, since 1 Sep 2024 |
| SA | Can be rented to anyone under 2023 rule changes (PlanSA) | Needs planning and building approval as a house once there is building work; penalties up to $120,000 (PlanSA) |
| TAS | A secondary residence up to 60 m², sharing access and services with the main house | Lived in permanently, it is a residential use like any home (State Planning Office) |
Micro apartments: small, not cramped
"Micro" does a lot of heavy lifting in a real estate listing. Sometimes it means a well-planned studio. Sometimes it means a room with a sink in it. The difference between small and cramped is not the floor area on its own. It is ceiling height, daylight, storage and a plan where you do not have to move the bed to open the fridge.
The New South Wales rules get at exactly that. Habitable rooms need a ceiling of at least 2.7 m, every habitable room needs a window of at least 10 per cent of its floor area, and the Apartment Design Guide sets minimum widths for living rooms and bedrooms so a small home cannot be made small by making it narrow. Victoria regulates room dimensions and storage through its apartment standards instead of a minimum area, a gap a Parliament of Victoria inquiry recommended closing in 2022.
The best-known Australian example is Nightingale's building in Marrickville, where the ABC reported 54 studios renting at 80 per cent of market rent, with private space traded for shared kitchens and roof terraces. We take the rules, the people who live in micro apartments and the evidence for and against them apart in micro apartments in Australia: sizes, rules and who they suit.
Small lots and subdivision
The quieter half of micro housing is not an apartment at all. It is the house on a smaller piece of land, and in established suburbs it usually starts with one old block split into two or three.
Victoria has done the most to make that routine. Its Small Lot Housing Code has let homes on lots under 300 m² go ahead without a planning permit since 2011, and the November 2024 update adds standards for lots under 100 m², with its smallest type reaching lots of 75 m², according to the Victorian Government. It applies mainly in Melbourne's growth areas and a handful of regional councils, and the old code runs alongside it until the end of 2026. New South Wales took a different route: its Low-Rise Housing Diversity Code fast-tracks dual occupancies, manor houses and terraces of up to two storeys within 20 days where the local plan already allows them, and the Government Architect's Housing Pattern Book now includes a small-lot apartment design of 7 to 13 homes on lots of 520 to 904 m².
Queensland's best-known example went smaller still. At Envi in Southport, one suburban lot became 10 freehold micro-lots with homes of 82 m², and the Queensland Government reports that 7 of the 10 buyers were first home buyers.
What none of the codes tells you is what splitting a block costs. The surveyor, the council fees, the headworks and the contributions add up to a number that decides whether a small-lot project works at all, and we lay each line out, state by state, in how much it costs to subdivide land. How a project then gets through council is in the guide chapter on development approvals.
Tiny homes and granny flats: the council question
Tiny homes are the most searched type of micro housing in Australia and the least settled in law. The first question is simply whether it has wheels. A tiny home on a trailer is legally a vehicle, so it can be no wider than 2.5 m under the national vehicle standards for trailers, and it is usually treated as a caravan. Fix the same home to the ground and it becomes a house, which needs building approval like any other; the Queensland Government spells the line out more clearly than most.
Where the caravan rules bite is how long someone may live in one. When Griffith University researchers surveyed 147 councils, most would approve a small fixed home, but tiny homes on wheels fell outside the planning schemes altogether and many councils banned permanent caravan living outside a caravan park. A few councils now run pilots, and Western Australia has let councils approve a caravan on private land for up to 24 months since September 2024. The researchers' conclusion was that the missing piece is state policy, and the answer still changes at the council boundary.
Granny flats are the opposite story: a small second home on an existing lot, with a settled approval path in most states and a steady run of reforms making them easier. They are the least disruptive way to add a home to a street, and in New South Wales and Victoria they cannot be subdivided off and sold separately, which is worth knowing before you plan around one.
Where small homes belong
A small home in the wrong place is just a small home. The whole point of trading floor space is to spend it on location, which in practice means infill: the established suburbs that already have the train line, the shops and the school.
That land is also where it is hardest to build. The Australian Housing and Urban Research Institute found that redeveloping clusters of neighbouring lots together, rather than one block at a time, produced 2 to 4 times as many homes as the usual two-for-one dual occupancy (AHURI Final Report 236). Perth planned for 47 per cent of its new homes to be infill and has managed about 29 per cent in higher-density infill, as Neil Sipe sets out in The Conversation. And the Grattan Institute, as reported by the ABC, estimates that allowing three storeys on all residential land and six near transport and centres would add about 67,000 homes a year.
We follow that argument all the way to the affordability numbers in housing affordability in Australia, and the size of the homes we build.
What micro housing is not
It is worth being clear about the failure mode, because it is real. Small is not the same as affordable, and it is certainly not the same as good.
When UNSW's City Futures Research Centre looked at the boarding-house micro apartments built under a New South Wales affordability policy, it found they mostly went to students and young workers rather than the low-income renters the policy was for. At the far end is Hong Kong, where the ABC reported well over 200,000 people living in subdivided flats and a proposed minimum of just 8 m², which is what happens when small is the only thing a home has going for it. A micro home earns its place with light, height, storage and location. Take those away and you have not made housing cheaper, you have just made it smaller.
So be careful with anyone, us included, who talks only about the upside.
How we design one
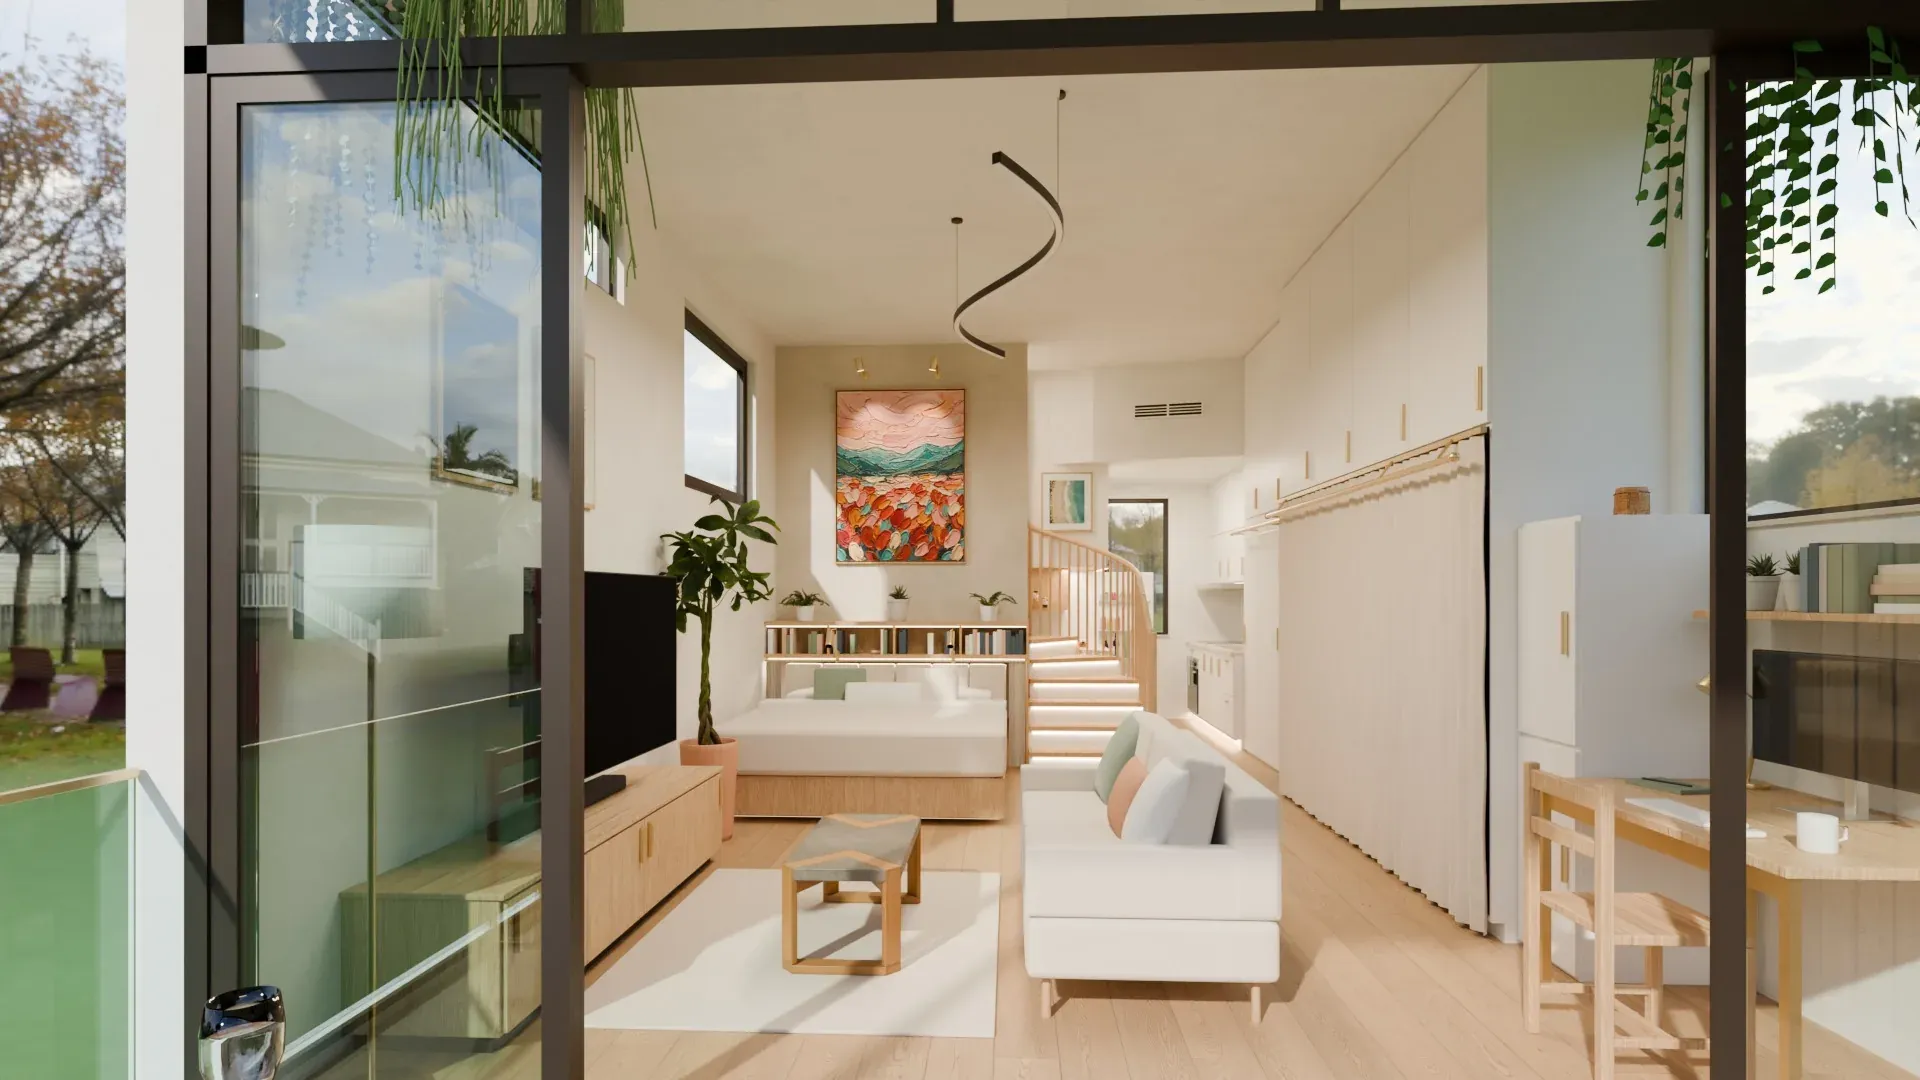
Our micro apartment is 41.36 m² inside, 4.7 m by 8.8 m, which puts it above the New South Wales studio minimum. It works because of what it does with height: 3.6 m ceilings, a bathroom raised on a platform, and a bed that rolls away underneath it, so the least-used part of the home stops taking up floor space during the day. There is a deck, because a small home needs somewhere to step out to.
You can walk through the whole thing in 3D, room by room, on the micro apartment design page. It is a design, not something offered for sale here.
Frequently asked questions
What is micro housing?
Micro housing is the family of homes built deliberately small: micro apartments, houses on small lots, tiny homes, granny flats and co-living rooms. What they share is a trade. Each household gets less private floor space, and what that saves goes into location, light, storage that works and, in some types, shared space. It is a design approach rather than one building type, and the rules for each type are set by the states and councils.
How small can an apartment be in Australia?
It depends on the state. Only New South Wales and Western Australia set a minimum. Under the NSW Apartment Design Guide a new studio must be at least 35 m², a one-bedroom apartment 50 m² and a two-bedroom 70 m²; Western Australia's apartment codes set 36, 47 and 67 m². Victoria and South Australia regulate room dimensions and storage instead of a total size. Boarding house and co-living rooms follow separate, smaller rules.
Are tiny homes legal in Australia?
Yes, but where and how you can live in one is decided council by council, and the rules are inconsistent. A tiny home on a trailer is often treated as a caravan, which limits how long it can be occupied on a residential lot, while one built on foundations is assessed as a house. Griffith University researchers who surveyed 147 councils found that the lack of a consistent classification and state policy was the main thing holding tiny homes back.
Is a micro apartment the same as a boarding house room?
No. A micro apartment is a self-contained home with its own kitchen and bathroom, built to the state apartment standards. A boarding house or co-living room can be smaller because some facilities are shared, and in New South Wales they are planned under separate rules: boarding houses must be affordable and run by a registered community housing provider, while co-living has no affordability requirement.
Does micro housing make housing more affordable?
It can help, and it is not automatic. A smaller home on well-located land costs less to build per dwelling and fits more homes onto the land a city already has. But research from UNSW found that small boarding-house apartments in Sydney mostly went to students and young workers rather than low-income renters. Size lowers the price of a home only when the rules, the location and the numbers let the saving reach the person living in it.
Does FracHaus build micro apartments?
We have designed one, and you can walk through it in 3D on our micro apartment page. It is a design, not something offered for sale on this site. Projects are introduced privately to members of our community after a conversation, never advertised, and nothing on this page is an offer.
Interested in how small homes get built?
Join the community and tell us what you are looking for. We share how our projects are structured privately, with people we have spoken to first.
Join the community